3D design before we start
See your room before we lay a tile.
- 01Send us your plan
A builder's drawing, a sketch with sizes, or a few photos.
- 02We build it in 3D
Every wall, shower, niche and drain, modelled to the millimetre.
- 03Walk in and look around
See the glass, the niche and the feature wall the way you'll stand in it.
- 04Every detail on the quote
Each feature you see is its own line on your quote, priced per m², metre or piece.
- 05Swap tiles until it's right
Try the samples on your walls and floor, then say yes and we book you in.


Onyx feature wall · 600 × 300
Rain shower · brushed brass
Frameless glass
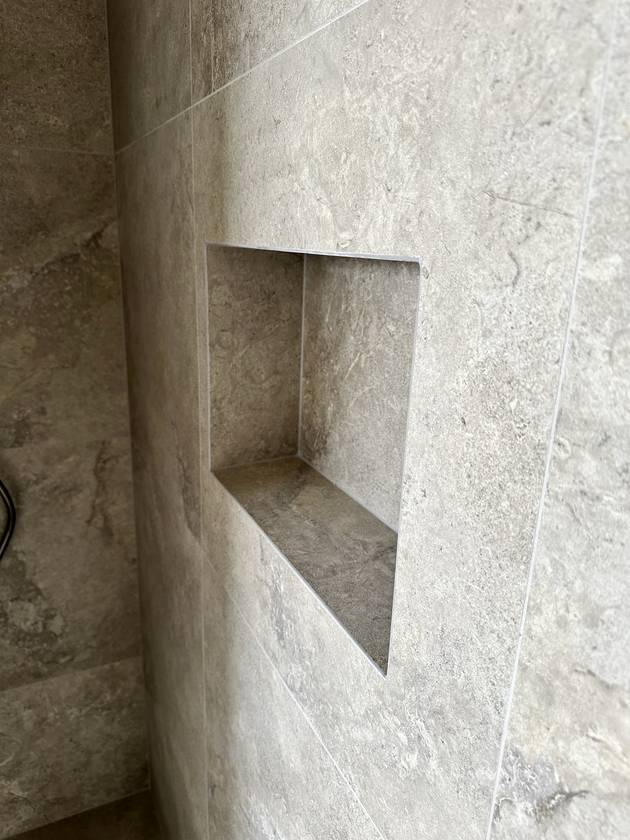
Niche · LED strip
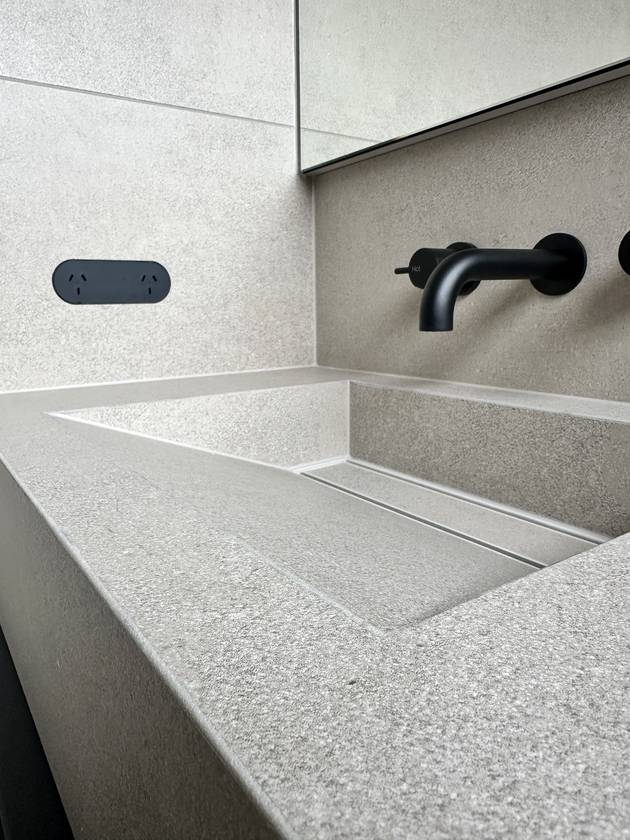
Floating vanity
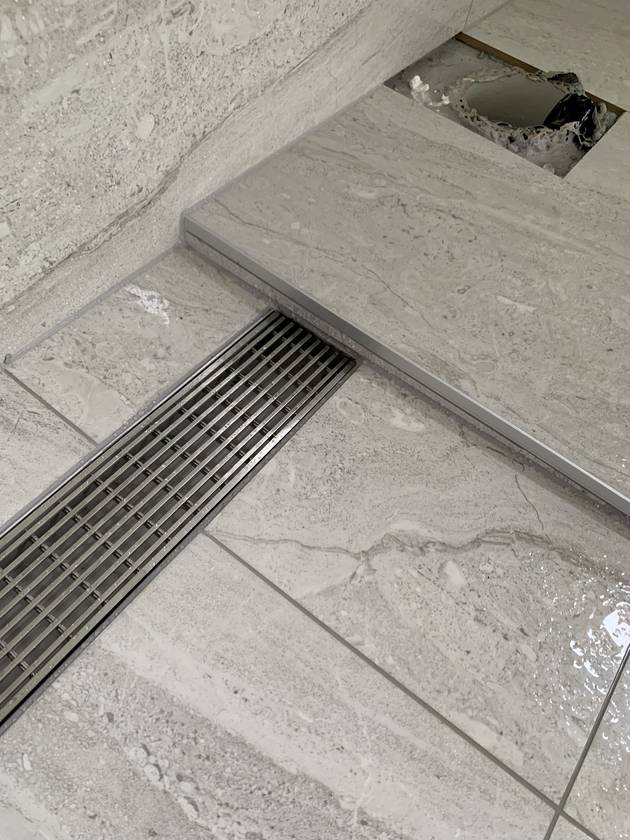
Channel drain · 1:60 fall
Plan · 1:50